

Turn Architectural Drawings into Intelligent BIM Models
Upload your 2D drawings, let BIMEdge detect and structure the geometry with millimetric precision, review structural components instantly, and export validated, fully compliant BIM models.
10x
Faster generation
98.2%
Inference precision
IFC 4.0
Native standard compliance
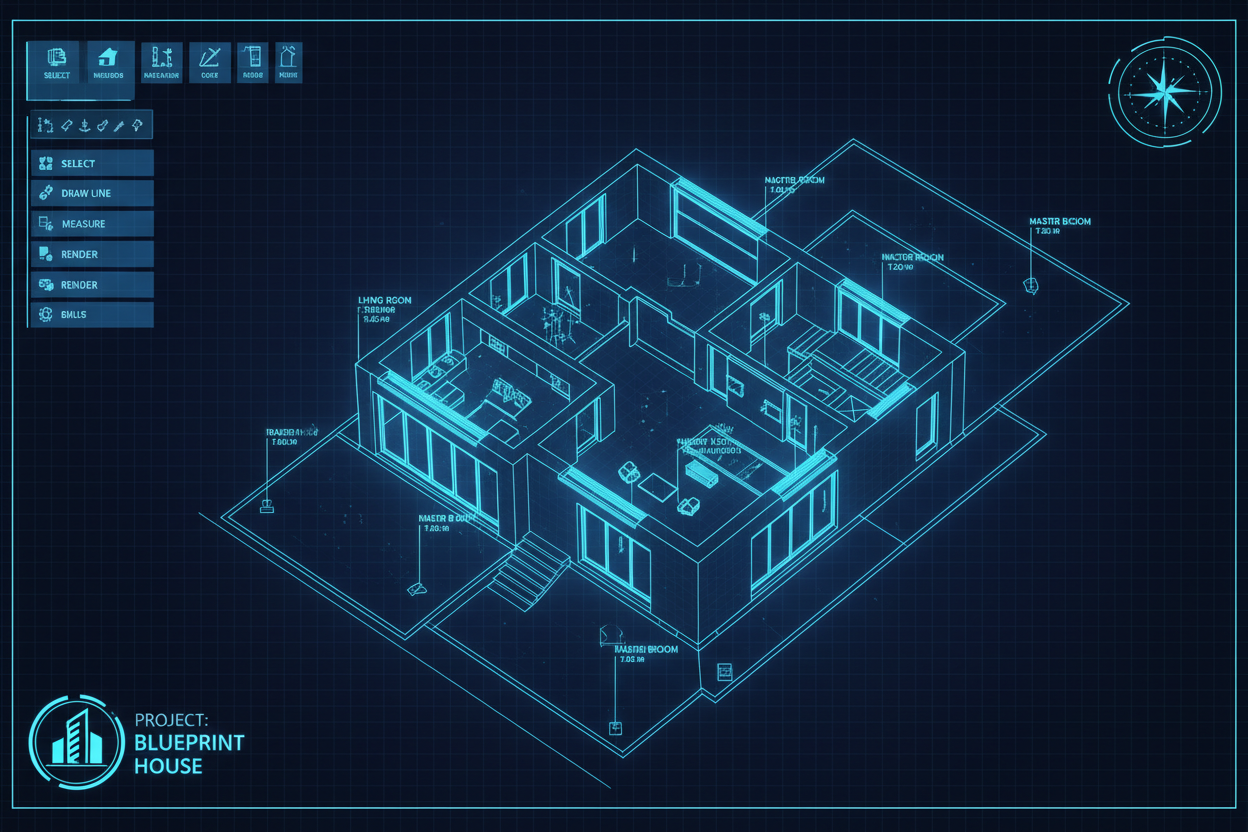
Trusted by leading engineering & architectural consultancies globally
The 5-Step 2D-to-BIM Workflow
How our platform ingests architecture drafts and delivers structured spatial models.
Accept Drawing
Upload standard PDF, DWG, or DXF blueprints directly to our secure platform.
AI Detection
Machine learning detects walls, windows, doors, structural columns, and space boundaries.
Correction
Validate and fine tune detected geometries in an interactive CAD web space.
BIM Generation
Convert corrected planar geometries into standardized 3D BIM spatial models.
IFC Validation
Verify models with buildingSMART regulations and export Revit compatible IFC files.
Engineered for Professional BIM Managers
Enterprise grade tools built to handle massive architectural project scaling.
AI Powered Detection
Our advanced ML models find, recognize, and categorize structures. Extracts exact parameters directly.
1,284
Elements detected per layout
Geometry Correction Workspace
Fix alignment overlaps, adjust coordinates, and label specific parts directly inside our high-performance viewport editor.
< 3mm
Calibration tolerance
3D BIM Viewer
Inspect extruded walls, window cavities, and door frames interactively with realistic structural proportions.
IFC 4
Compliant output formatting
Model Versioning & Comparison
Track changes, compare distinct layout versions, and review adjustments side-by-side with complete history.
100%
Version history coverage
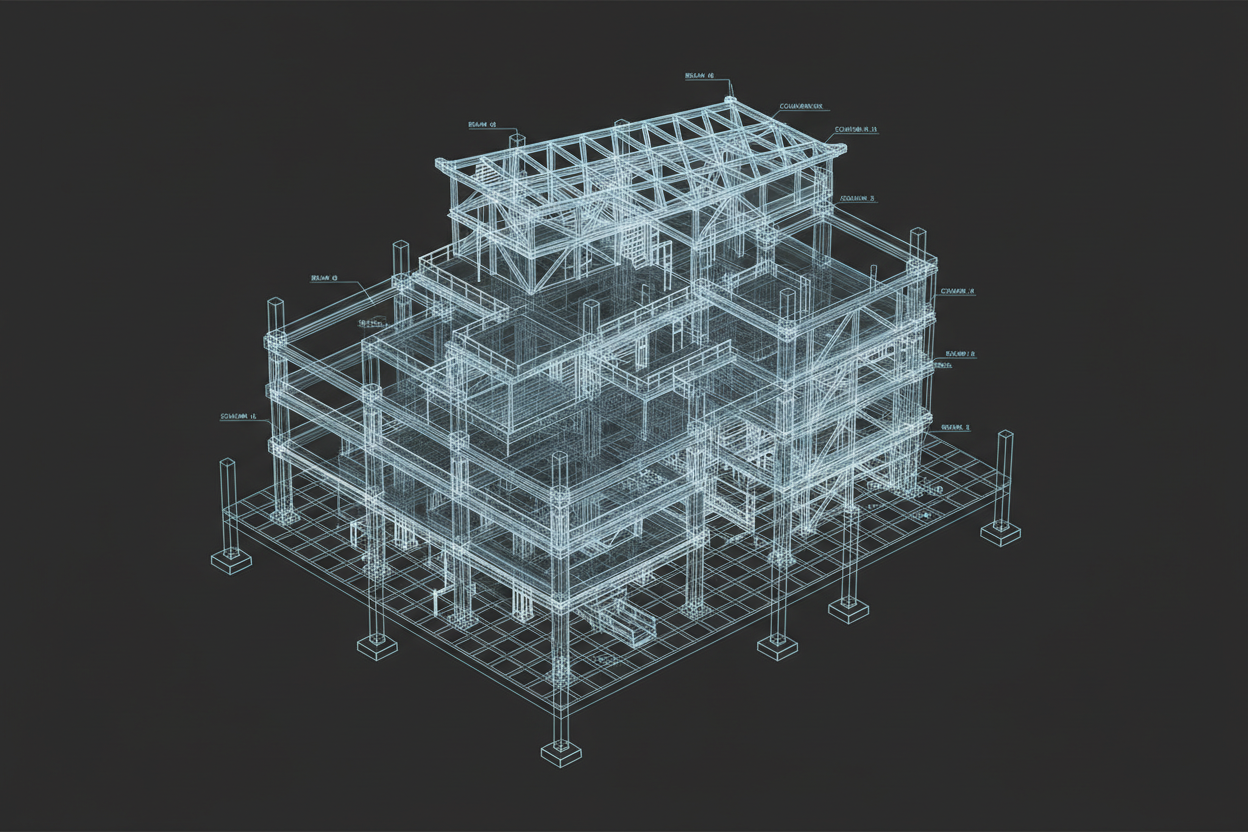
Interactive Detection Workspace
BIMEdge detects plan elements dynamically. Review structural attributes, modify properties, and finalize parameters before exporting.
Drawing: GROUND_FLOOR_FINAL.dwg
High Confidence (>90%)
Element Inspector
Wall W-1023
96.4% confidence rate
Properties
Architecture Built for Scale & Interoperability
BIMEdge fits perfectly into enterprise infrastructure with zero pipeline friction.
Input File Formats
PDF, DWG, DXF
(Vector-perfect blueprints)
Native Model Export
IFC 4.0, IFC 2x3
(buildingSMART standard)
Revit Compatibility
RVT Native Export
(Revit-ready template files)
Authentication System
Microsoft Entra ID
(SSO & active directory support)
Hosting & Encryption
Azure Cloud Hosted
(SOC2 compliance & rest protection)
Processing Pipeline
GPU-Accelerated Inference
(Dedicated NVIDIA cluster)
“BIMEdge changed how our consultancy approaches redevelopment projects. Converting large-scale legacy municipal drawings to structured BIM used to take weeks of manual drawing. Now, we generate verified draft architectures in under an hour, dramatically increasing our pipeline velocity.”

Marcus Vance
Principal Structural BIM Manager at Apex Developments
Predictable Pricing for Enterprise Workflows
Select the volume tier that aligns with your operational throughput requirements.
Starter
Perfect for individual architects and small localized building design studios.
Professional
PopularBest for structural consultancies and multidisciplinary engineering firms.
Enterprise
Engineered for multinational contractors requiring custom pipelines.
Ready to Transform Your Drawing Workflow?
Start automating structural generation. Sign up to convert your first drawing to BIM format completely free.