/Drawings Database
Uploaded Source Blueprints
1 floor plans, elevations, and structural schematics configured.
| File Name | Format | Dimensions | Uploaded By | Uploaded At | Status |
|---|---|---|---|---|---|
| Northgate_Level3.dwg | AutoCAD DWG | Scale 1:100 | Jane Doe | 46 min ago | Needs Review |
File Details
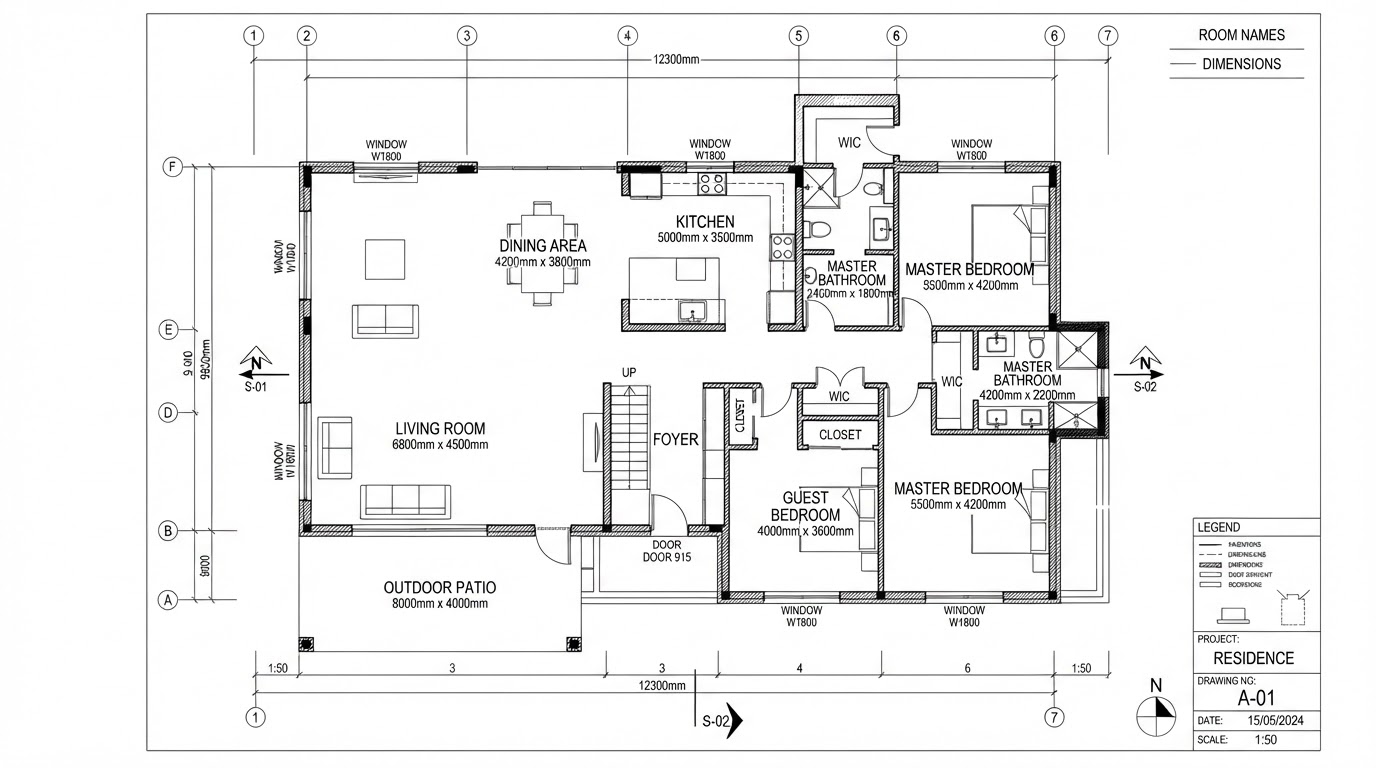
Northgate_Level3.dwg
Metadata Specifications
File Format TypeAutoCAD DWG (Multi-layer)
Total Page Count1 Active Floorplan
Detected Scale Reference—
Rotation Correction—
Original Sheet Size—
Model Reference Origin—