/Drawings Database
Uploaded Source Blueprints
5 floor plans, elevations, and structural schematics configured.
| File Name | Format | Dimensions | Uploaded By | Uploaded At | Status |
|---|---|---|---|---|---|
| Floor_Plan_Level01.pdf | Vector PDF | A0 (841x1189) | Alex Mercer | 11 hours ago | Processed |
| Structural_Layout_L2.dwg | AutoCAD DWG | Scale 1:100 | Jane Doe | Yesterday | Needs Review |
| Elevation_North_Facade.pdf | Vector PDF | A1 (594x841) | Alex Mercer | 3 days ago | Processed |
| HVAC_Chamber_Layout.pdf | Raster PDF | A0 (841x1189) | Technician Sam | 5 days ago | Processing |
| Riverside_SiteBoundary.dwg | AutoCAD DWG | 1:200 Site | Jane Doe | 15 Sept 2026 | Failed |
File Details
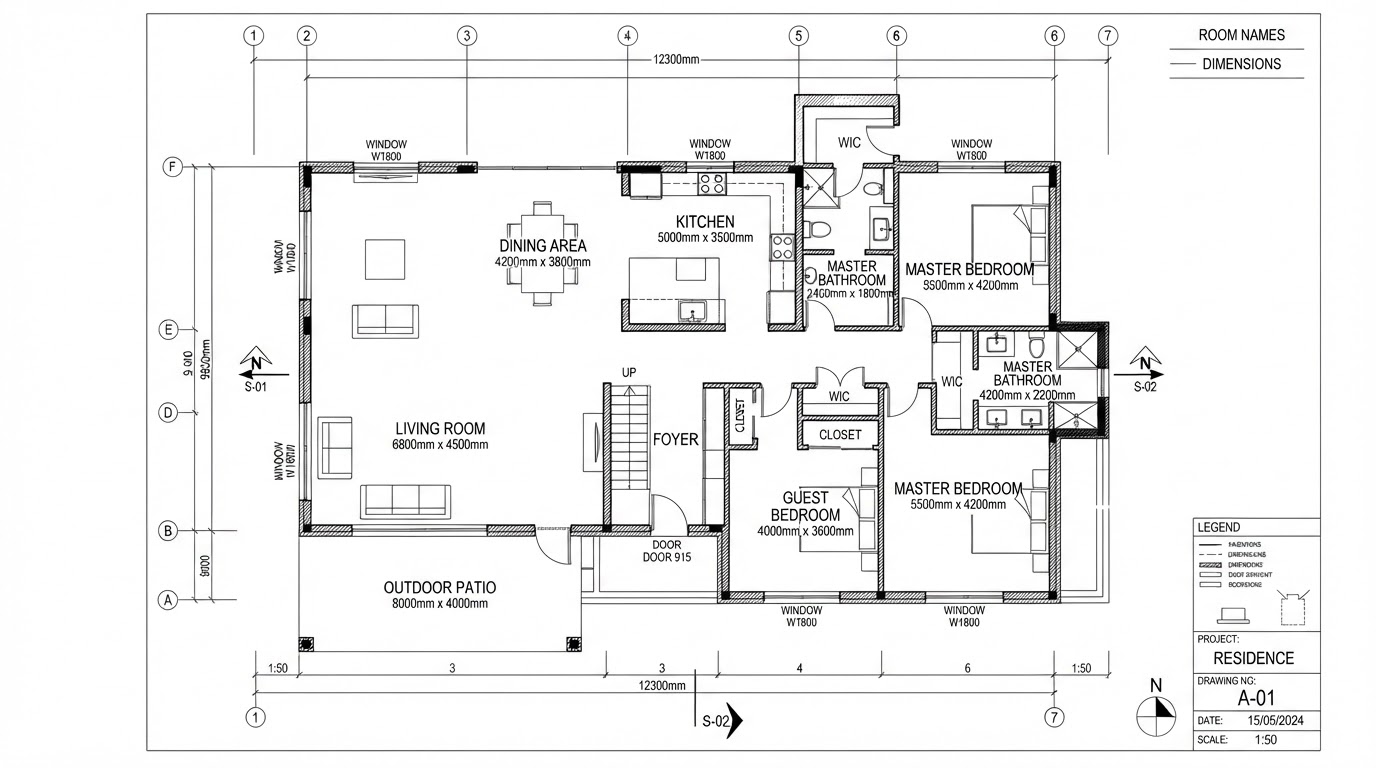
Floor_Plan_Level01.pdf
Metadata Specifications
File Format TypeVector PDF (Multi-layer)
Total Page Count1 Active Floorplan
Detected Scale Reference1:100 Metric
Rotation Correction0.0° Orthogonal
Original Sheet Size1189 x 841 mm (A0)
Model Reference OriginX: 0.00, Y: 0.00, Z: 0.00
Processing Run History
BIM generation completed - Model v4 output
22 Sept 2026 6:58 PMML extraction: 1,284 elements detected
22 Sept 2026 6:56 PM